



A “ginormous” house extension in Romsey has divided town councillors.
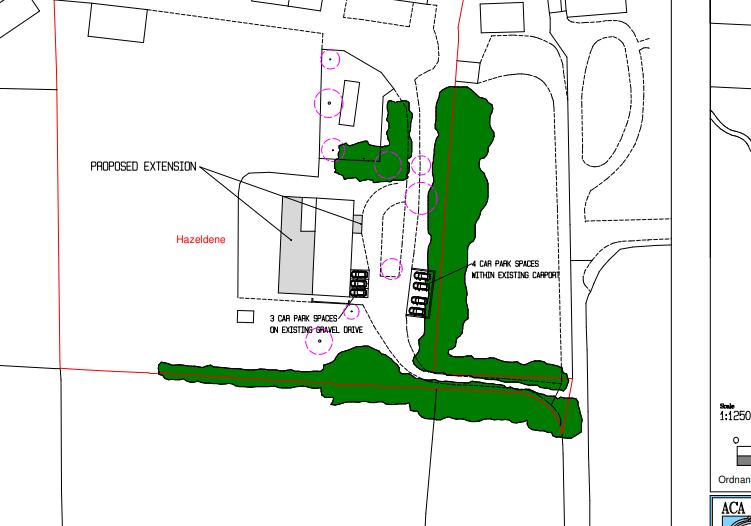
The planning application for Hazeldene, a Band H property on Sandy Lane, proposes a single-storey rear extension, a first-floor front extension, new dormer windows on the second floor, and other alterations.
Romsey town councillors debated the plans during a Planning Committee on Thursday, August 27.
Cllr Mark Cooper said: "The house as it stands is extremely attractive. Unfortunately, the extension is extremely overbearing and looks incongruous and odd.
"However, as it's an isolated property and difficult to see from the street, I can’t think of a reason to object."
Councillor Ian Culley criticised the plans’ scale and the lack of information about a proposed third floor.
He said: "It’s ginormous. It's gone from a house to a palace and has hugely expanded. I think it is completely incongruous with the area."

However, some councillors supported the application.
Cllr Colin Burgess said: "I have no qualms about the property, but I take on the councillors' comments.
"Both ecology and the tree officers have submitted comments, so I want to see their concerns satisfied.
"I can’t help but feel that the others are too emotive, and we have to focus on planning matters at hand. I didn’t have any issues with the architecture."
Test Valley Borough Council’s ecology team objected, saying the plans lacked enough ecological information.
The team recommended a preliminary roost assessment and consultation with NatureSpace.
The council’s tree officer did not object but said the tree protection documents failed to cover the proposed first-floor front extension.
Romsey Town Council raised no objection but voiced concern about the development’s size.


Share